





A contemporary bathroom remodel is rarely about adding square footage. Most bathrooms keep the exact footprint they started with, yet some emerge feeling twice as large while others, fitted with equally expensive fixtures, still feel cramped. The difference is almost never the budget. It is the order of decisions: layout first, fixture size second, finishes last.
- The short answer: a contemporary bathroom feels larger when its fixtures float off the floor, its shower glass disappears, its storage hides inside the walls, and its surfaces run in one continuous field. Wall-hung toilets and floating vanities free visible floor, frameless glass keeps sightlines open, recessed niches swallow clutter, and a single large-format tile carried from floor to shower wall makes the eye read one room instead of several boxes.
Why a Contemporary Bathroom Feels Bigger Before Anything Moves
Walk into a bathroom that feels spacious and notice what your eyes do first: they travel uninterrupted to the far wall. Nothing blocks the view at ankle height, no bulky cabinet crowds the doorway, and the floor reads as one continuous plane. That is the result of clearing the floor line, aligning fixtures along one wall where possible, and refusing to let any single piece dominate the room.
Before choosing a fixture, measure three things. First, the clear space in front of each fixture, enough to stand, bend, and turn without sidestepping a cabinet. Second, the door swing, which can quietly consume close to a square metre of usable floor in a small room; a pocket or outward-opening door often returns that space for free. Third, the plumbing wall, because moving a toilet or shower drain is one of the most expensive changes in any remodel, while keeping fixtures near existing waste lines keeps money available for finishes people actually notice.
Lifting Fixtures Off the Floor: Wall-Hung Toilets, Floating Vanities, and the Sightline Payoff
The single most effective space move in a contemporary bathroom is lifting fixtures off the floor. A wall-hung toilet conceals its cistern inside the wall, leaving only the bowl and a flush plate visible. It typically frees several inches of floor depth and exposes the floor beneath it, so the room reads larger and cleans more easily. The trade-off is real: the concealed carrier frame must be fixed to sound structure, and future cistern access happens through the flush plate, so it needs a competent installer.
Floating vanities work the same way. A wall-mounted cabinet in a shallow depth, roughly 350 to 450 millimetres for compact rooms, leaves the floor visible beneath it and gives you a natural spot for a small basket without adding furniture. Drawers beat doors here: a deep drawer pulls out fully and keeps toiletries reachable, while a door-fronted cabinet in a tight room forces you to crouch and reach past the door swing. Pair the vanity with wall-mounted taps and the countertop gains usable surface, since the tap no longer sits on the basin deck. A corner basin, typically 400 to 500 millimetres wide, rescues an otherwise dead corner beside a door, completing a set where every fixture touches the floor only where it must.
The Wet Zone, Reimagined: Curbless Showers, Frameless Glass, and Compact Soaking Tubs
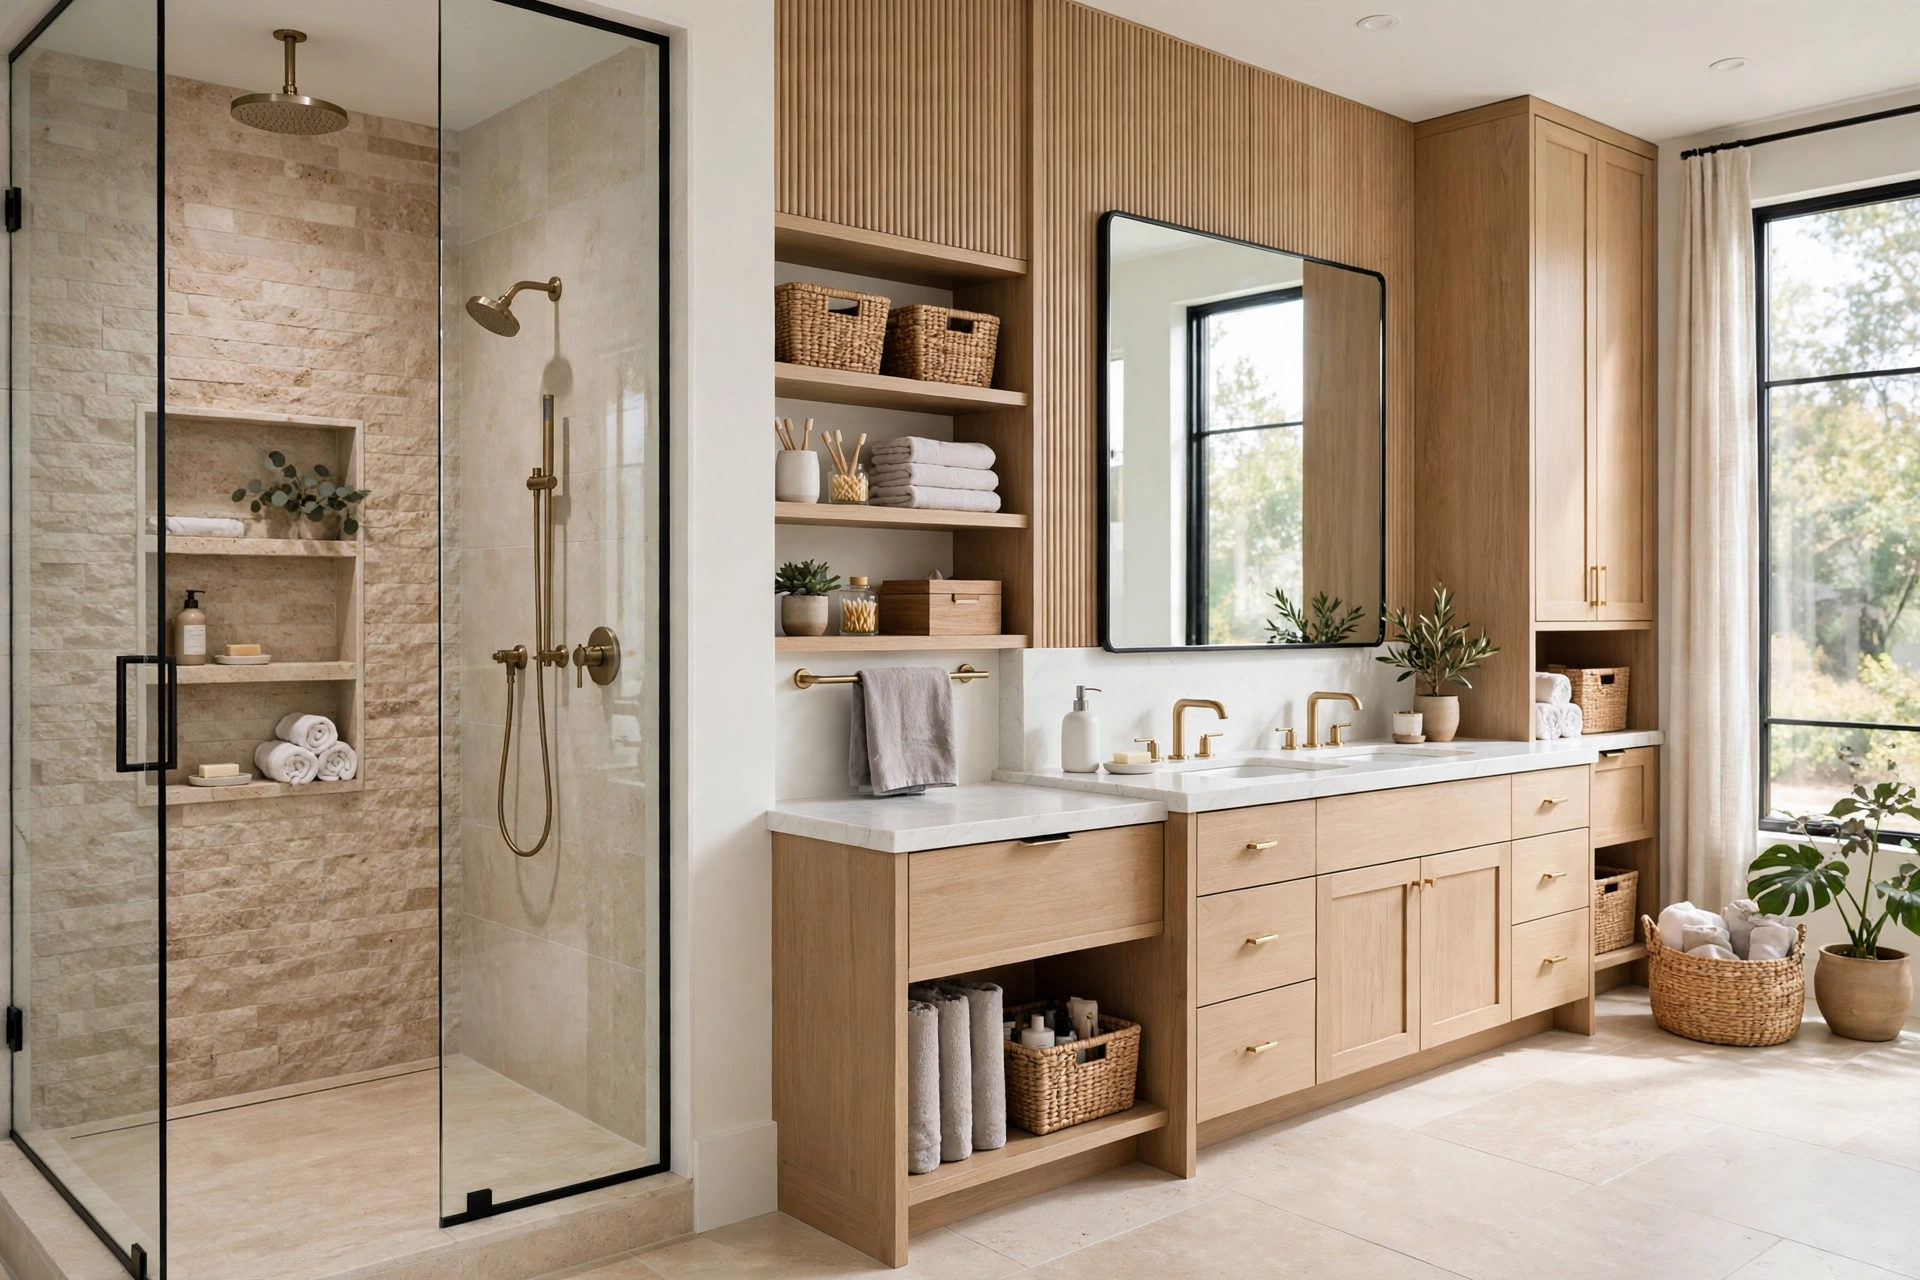
The shower is usually the largest single object in a bathroom, so how it is enclosed decides how big the whole room feels. A curbless, walk-in shower with a single frameless glass panel removes the visual barrier of a framed enclosure and a raised threshold. Light travels straight through to the tiled back wall, and the floor reads as one surface rather than two rooms divided by framing.
Where a tub is non-negotiable, a compact freestanding soaking tub earns its place differently. A standard tub demands roughly 60 by 30 inches; a shorter soaking tub, often around 55 inches long with a deeper basin, delivers a genuine soak in less length and reads as a sculptural object rather than a bulky box. Place it against a window wall or at the far end of the room, rather than wedged beside the vanity, and circulation stays open. Rain heads, handheld showers on a sliding rail, and thermostatic controls make the compact wet zone feel luxurious rather than merely efficient.
Storage That Disappears Into the Walls: Niches, Tower Cabinets, and Mirror Cabinets
Clutter shrinks a bathroom faster than small dimensions do. Bottles on the shower floor, tubes crowded around the basin, and towels draped over every rail chop the room into visual fragments. Contemporary remodeling solves this by moving storage into surfaces that already exist, rather than adding furniture to a room that has no floor to spare.
- Recessed shower niches: a niche tiled into the shower wall holds shampoo and soap without a caddy intruding into the showering space. Line it with the same tile as the wall so it reads as architecture, not an add-on.
- Mirrored medicine cabinets: a cabinet recessed into the wall above the vanity combines mirror and storage in one fitting, freeing the countertop entirely. Backlit models add task lighting without a separate sconce competing for wall space.
- Tall, shallow tower cabinets: a narrow cabinet, no deeper than the vanity, tucked beside it or into an unused wall section, stores towels vertically, using wall height that would otherwise sit empty.
- Above-door shelving: a single shelf above the door frame or a slim cabinet over the toilet uses dead zones for spare towels and toilet paper, keeping everyday items close without crowding the vanity.
The discipline is simple: daily items live within arm’s reach behind a door or in a niche, weekly items live higher, and nothing lives permanently on the countertop except a soap dispenser and one small tray.
A Fixture-by-Fixture Comparison for Tight Contemporary Bathrooms
Choosing between fixture types is easier when the space cost of each is stated plainly. The table below compares the options most often debated in a contemporary remodel, with the space each one returns and the practical catch to weigh before ordering.
Light, Reflection, and One Continuous Tile Field: The Visual Space Tricks That Cost Least
Some of the most powerful space techniques cost less than any fixture. Large-format tiles, 12 by 24 inches or larger, cut the number of grout lines across floor and walls, and when the same tile runs from the bathroom floor straight up the shower wall, the eye stops registering a boundary between wet and dry zones. Light colours amplify the effect, but continuity matters more than colour: a mid-tone tile carried everywhere beats a white tile chopped into competing fields. Mirrors multiply whatever light exists: a single frameless panel wider than the vanity reflects daylight and artificial light across the room and doubles the perceived depth.
A Room-by-Room Remodel Sequence That Keeps the Bathroom Usable Longer
A remodel goes wrong most often in its order, not its materials. Tiling before plumbing is finalized, or ordering a vanity before the wall framing is confirmed, creates rework that costs weeks. A steady sequence keeps the project moving:
Measure and sketch the room, marking waste lines, supply lines, joist directions, and the door swing, then decide which fixtures stay on their current plumbing.
Settle the layout on paper first: fixture positions, clearances, the shower footprint, and every storage niche, before any fixture is ordered.
Confirm structure and services: wall strength for wall-hung fixtures, floor loading for a soaking tub, waterproofing, and ventilation capacity.
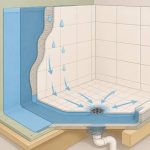
Complete rough plumbing, electrical, and waterproofing before tiling, flood-test the shower membrane before it is covered, and fit the glass last so it is never used as a workbench.
Where Contemporary Bathroom Budgets Actually Go
Bathroom remodel figures vary enormously by city, scope, and finish level, so treat every number here as a broad planning estimate, not a quotation. The pattern underneath the ranges is what matters: layout changes and wet-zone work consume the budget, while fixtures themselves are often a smaller share than homeowners expect.
Two levers control the final figure more than any fixture choice. Keeping the toilet and shower on their existing waste lines avoids the most expensive plumbing work.
Remodel Slip-Ups That Shrink a Bathroom You Just Paid to Enlarge
The most common disappointment after a contemporary remodel is a room that looks beautiful in photographs but frustrates daily. A floating vanity hung too high leaves shorter adults reaching; one hung too low removes the very floor clearance it was meant to create. A frameless glass panel without a proper seal or slope sends water across the floor it was meant to protect. Dark grout on a pale tile field reintroduces the grid that large-format tiles were chosen to erase, and a mirror that stops exactly at the vanity width, instead of extending wider, halves its reflective payoff.
When a Bathroom Remodel Belongs With a Licensed Plumber or Contractor, Not a Weekend Build
Contemporary fixtures look simple, which makes their installation deceptively demanding. Moving a waste line, fitting a concealed cistern carrier, waterproofing a curbless shower, or altering a wall that may carry load are all jobs where a mistake hides behind tile for months before it appears as a leak or a sagging bowl. Call a professional before work starts if the plan moves a toilet or shower drain, removes or alters any wall, installs a wall-hung fixture on an unreinforced stud wall, adds underfloor heating, or touches electrical circuits in a wet zone. Painting, fitting a mirror, and installing surface shelving are reasonable weekend jobs; everything behind the wall is not.
Contemporary Bathroom Space Questions Homeowners Ask Before Ordering Fixtures
Can a wall-hung toilet really make a small bathroom feel larger?
Yes, in two ways at once. It frees several inches of floor depth compared with a floor-mounted model, and it exposes the floor beneath the bowl, so the eye travels further across the room. The visual gain is often larger than the measured gain.
Is a walk-in shower or a compact tub the better use of a tight footprint?
A walk-in shower fits in as little as 36 by 36 inches and suits daily use, accessibility, and resale appeal, while a compact soaking tub suits households that genuinely bathe often. If the home has another full bathroom with a tub, the shower almost always wins the space.
How shallow can a floating vanity be before it stops being useful?
Around 350 to 450 millimetres deep works well for a compact bathroom, provided the basin is chosen to match. Drawers rather than doors make a shallow vanity far more usable, since everything pulls out to where you can reach it.
Do large tiles suit a small bathroom, or do they overwhelm it?
Large tiles suit small bathrooms precisely because they reduce grout lines and visual breaks. A 12 by 24 inch tile carried from floor to shower wall makes the room read as one continuous surface.
What is the cheapest change that makes a bathroom feel bigger?
Usually the door. Replacing an inward-swinging door with a pocket or outward-opening door returns up to roughly a square metre of clear floor for little cost, provided the wall allows it.
When should a contemporary remodel keep the existing layout?
Whenever the current layout already gives workable clearances, because moving a toilet or shower drain is typically the most expensive single change. Spend instead on floating fixtures, better glass, recessed storage, and lighting, which transform how the room feels without relocating a single waste pipe.
The Bathroom That Finally Fits the Way You Live in It
A successful contemporary bathroom remodel does not announce itself with a single dramatic fixture. It reveals itself quietly, in a morning routine that no longer involves sidestepping a cabinet, hunting for a bottle, or wiping water off a floor that should have stayed dry. Floating fixtures return the floor, frameless glass returns the view, hidden storage returns the calm, and one continuous tile field ties the whole room together.